
Address
708 Florham Drive, High Point, NC
Price
$ 1,050,000
Property Attributes
- MLS#1228937
- TypeSingle Family
- Listing Status Active
- CountyGUILFORD
- CityHigh Point
- NeighborhoodEmerywood
- Zip27262
- StyleHouse
- Year Built1925
- Taxes$ 7396
- Price$ 1,050,000
- Bedrooms4
- Full Bathrooms4
- Half Bathrooms0
- Sqr Footage4332
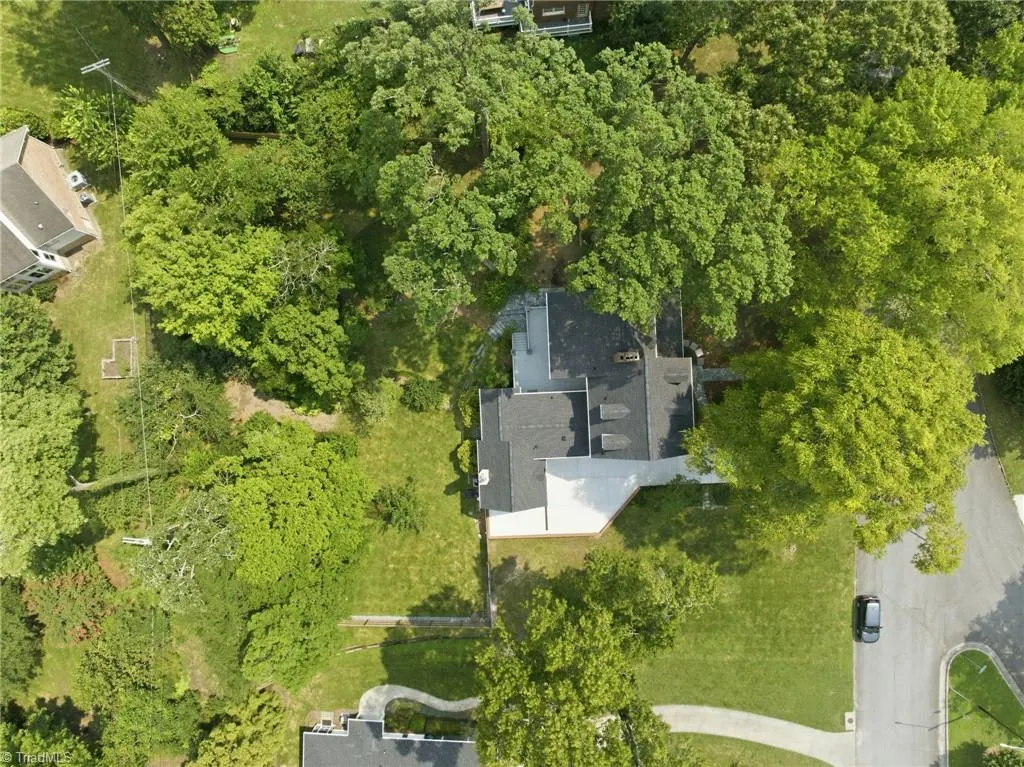
- Lot Size0.62 Acres
Data Source:
Triad MLS (TRIADMLS)
Property Description
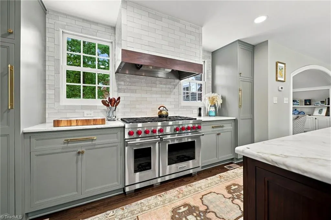
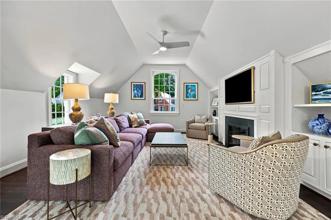
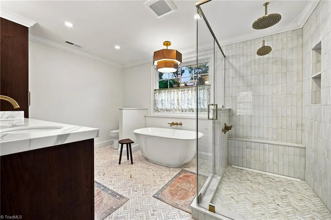
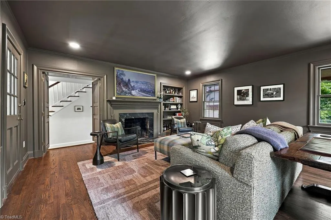
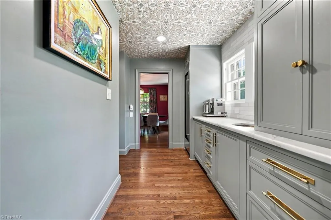
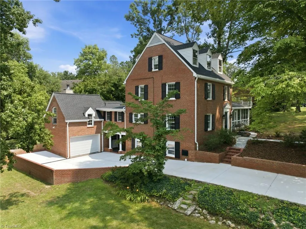
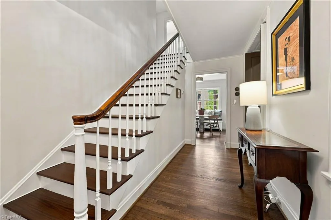
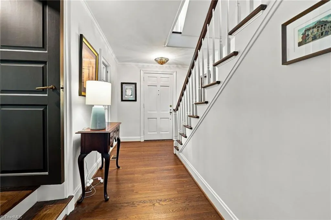
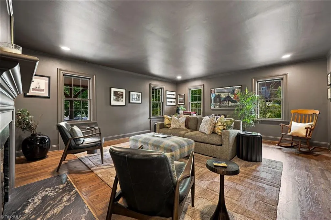
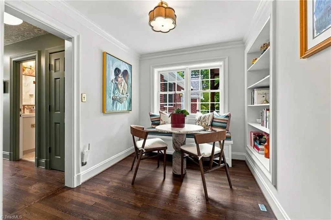
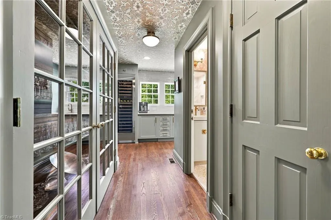
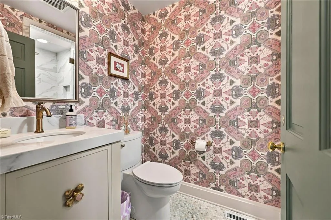
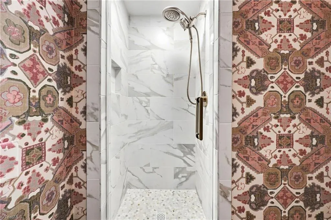
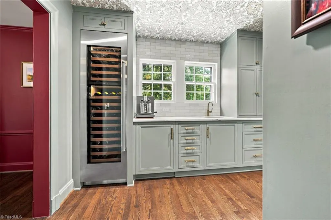
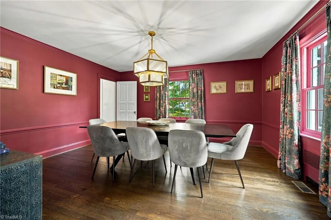
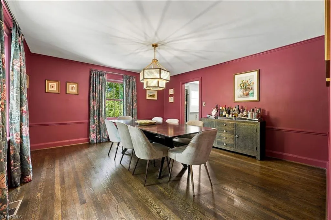
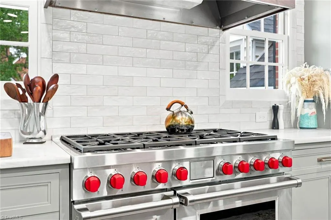
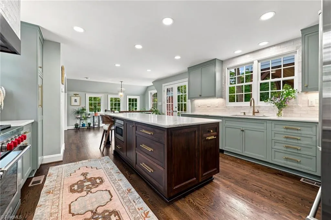
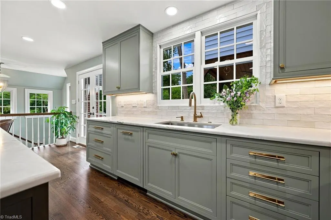
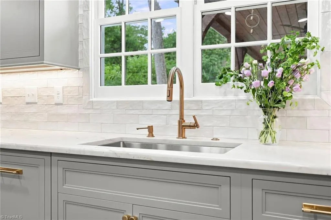
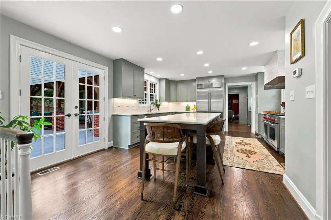
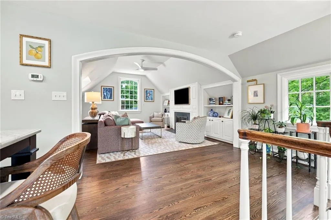
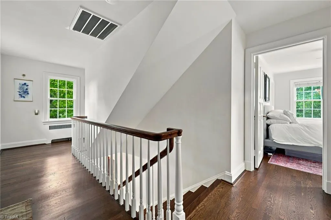
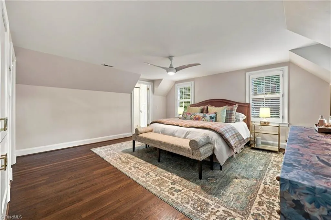
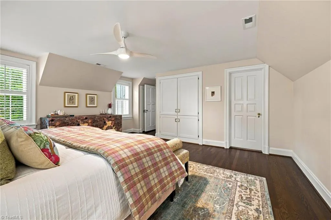
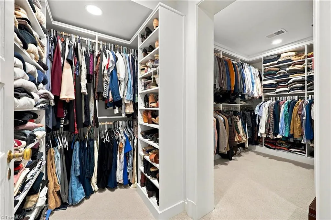
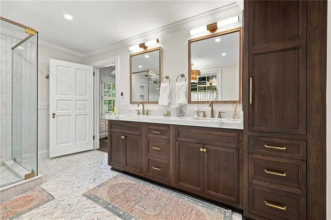
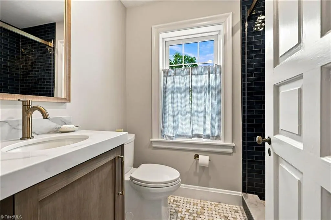
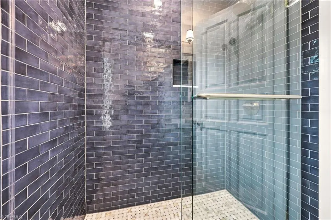
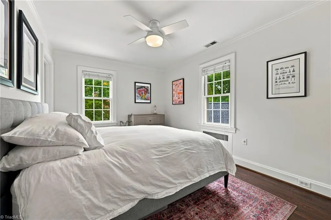
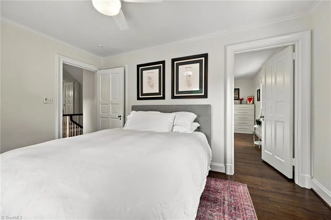
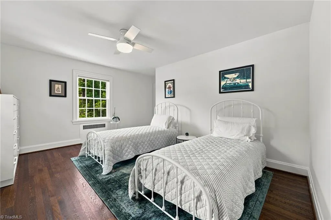
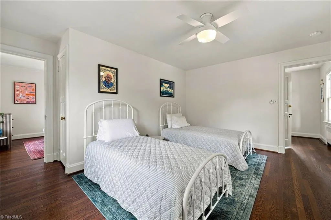
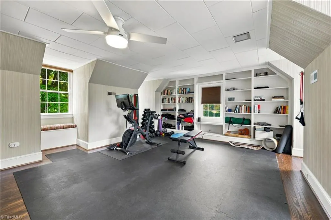
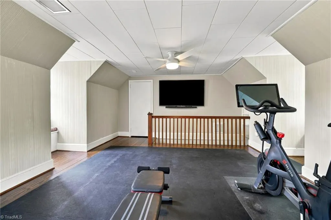
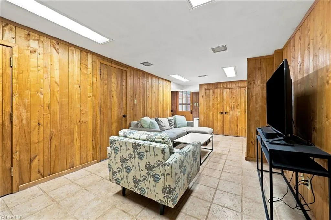
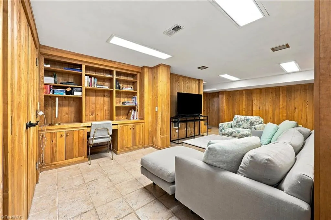
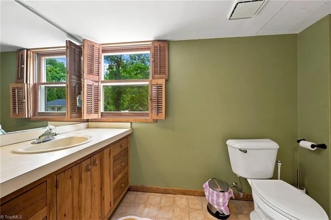
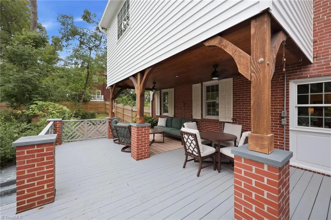
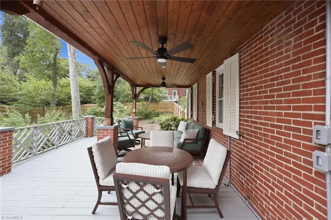
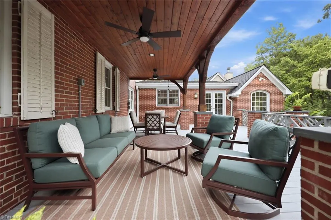
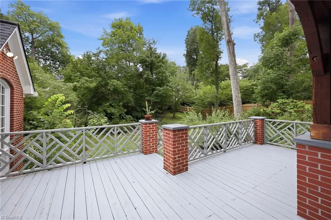
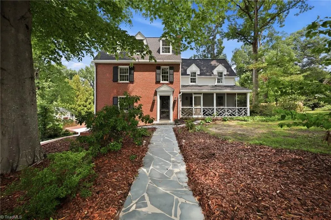
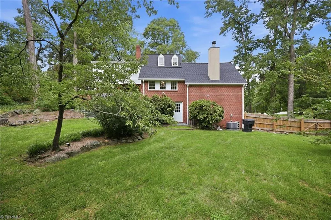
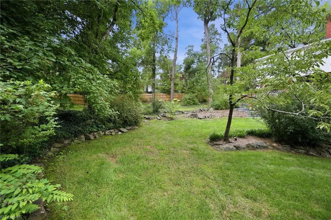
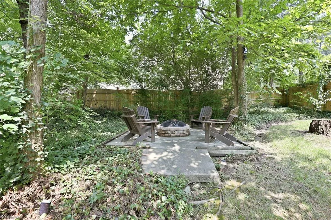
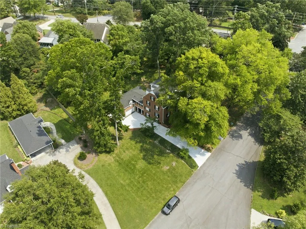
This brick home reveals itself as something entirely unexpected. A masterfully renovated interior, designed by an award-winning interior designer, delivers exceptional style and craftsmanship throughout. The kitchen is a showpiece — Wolf and Sub-Zero appliances anchor the space, while a wet bar butler's pantry with built-in wine and beverage fridge elevates everyday entertaining. Three bathrooms were completely renovated with beautiful tile work including a reimagined primary suite with a spa-caliber bath and oversized walk-in closet. A finished attic currently serves as a private workout room, but is a flex space to fit your needs- office, playroom, etc. The basement bedroom suite has its own driveway entrance, ideal as a guest or in-law suite. Classic brick and a charming screened front porch set the stage, but it's the expansive, park-like backyard — framed by a brand-new privacy fence — seals the deal. Refrigerators and two Frame TVs convey.
| Price History | |
|---|---|
| 7/25/2026 | Listed $1,050,000 |
General Features
| Sewer | Public Sewer |
|---|---|
| Heating | Forced Air,Heat Pump,Electric,Natural Gas |
| Cooling | Central Air |
| Appliances | Microwave,Dishwasher,Disposal,Range,Exhaust Fan,Free-Standing Range,Gas Water Heater |
| Zoning | RS-9 |
| Garage Spaces | 1 |
| Pool Features | None |
| Construction Materials | Brick,Vinyl Siding |
| Year Built | 1925 |
| Levels | Three Or More |
| Property Subtype | Stick/Site Built |
| County | Guilford |
| Property Type | Residential |
| HOA | No |
| Subdivision Name | Emerywood |
| Total Rooms | 11 |
| Full Baths | 4 |
| Status | Active |
| Directions | From Westchester turn onto Country Club Dr,right onto Rockford Rd,Left onto Arbordale,right onto Florham,house on left. |
| City | High Point |
| Listing Terms | Cash,Conventional |
| Tax Annual Amount | 7396 |
| Virtual Tour | https://www.zillow.com/view-imx/bf7fcb7e-1ccf-4603-883c-ac665d64548c?wl=true&setAttribution=mls&initialViewType=pano |
| Structure Type | House |
| Standard Status | Active |
| Fenced | Yes |
| Pool Y/N | No |
| Porch Y/N | Yes |
| Heated Finished SqFt Below Grade | 713 |
Interior Features
| Interior Amenities | Built-in Features,Ceiling Fan(s),Freestanding Tub,In-Law Floorplan,Kitchen Island,Separate Shower,Wet Bar |
|---|---|
| Basement | Finished,Basement,Crawl Space |
| Flooring | Tile,Wood |
| Total Fireplaces | 2 |
| Fireplace Features | Den,Living Room |
| Above Grade Finished Area | 3619 |
| Laundry Features | Dryer Connection,In Basement,Washer Hookup |
| Total Bedrooms | 4 |
| Below Grade Finished Area | 713 |
| Main Level Bathrooms | 1 |
| Total Baths | 4 |
| RoomBasementArea | 713 |
| Heating Fuel | Electric,Natural Gas |
| Water Heater | Gas |
| Primary On Main | No |
Exterior Features
| Fencing | Fenced,Privacy |
|---|---|
| Parking Features | Driveway,Garage,Attached |
| Water Source | Public |
| Building Area Total | 4332 |
| Lot Dimensions | 145 x 194 x 119 x 189 |
| Lot Size Acres | 0.62 |
| Garage Description | Attached Garage |
Amenities
- Foreclosure
- Views
- Short Sale
- New Construction
- Adult 55+
- Lease To Own
- No HOA Fees
- Furnished
- Primary On Main
- Air Conditioning
- Seller Finance
- Green
- Fixer Upper
- Horse
- Golf
- Fireplace
- Deck
- Garage
- Basement
- Pool
Property vs Single Family Average in 27262
Price
Taxes
Year Built
Visits
In The Neighborhood
Just Listed
High Point
$ 850,000
- Type
- Single Family
- Size
- 3,218 SqFt
- Rooms
- 3 Beds + 3 Baths
 DeLille HOME 336-882-4663
Open House
High Point
$ 449,900
- Type
- Single Family
- Size
- 2,109 SqFt
- Rooms
- 4 Beds + 2.5 Baths
Realty One Group Results 336-262-3111
Reduced
High Point
$ 419,000
- Type
- Single Family
- Size
- 2,429 SqFt
- Rooms
- 4 Beds + 3 Baths
Howard Hanna Allen Tate High Point 336-883-0069
Reduced
High Point
$ 215,000
- Type
- Single Family
- Size
- 1,328 SqFt
- Rooms
- 3 Beds + 2 Baths
United Realty Group Inc 336-660-9106
Reduced
High Point
$ 500,000
- Type
- Single Family
- Size
- 2,382 SqFt
- Rooms
- 4 Beds + 3.5 Baths
Keller Williams Realty 336-804-0200
Reduced
High Point
$ 250,000
- Type
- Single Family
- Size
- 1,325 SqFt
- Rooms
- 3 Beds + 1.5 Baths
Home Star Realty 336-551-2134
Primary On Main
High Point
$ 650,000
- Type
- Single Family
- Size
- 3,169 SqFt
- Rooms
- 4 Beds + 3 Baths
Howard Hanna Allen Tate High Point 336-883-0069
Reduced
High Point
$ 415,000
- Type
- Single Family
- Size
- 2,418 SqFt
- Rooms
- 4 Beds + 2.5 Baths
Coldwell Banker Advantage 336-889-5300
Reduced
High Point
$ 298,000
- Type
- Single Family
- Size
- 2,248 SqFt
- Rooms
- 4 Beds + 2 Baths
Craven-Johnson-Pollock, Inc. 336-884-4555
