
Open House Sat, Sep 12th 12:00 PM - 05:00 PM - New Construction
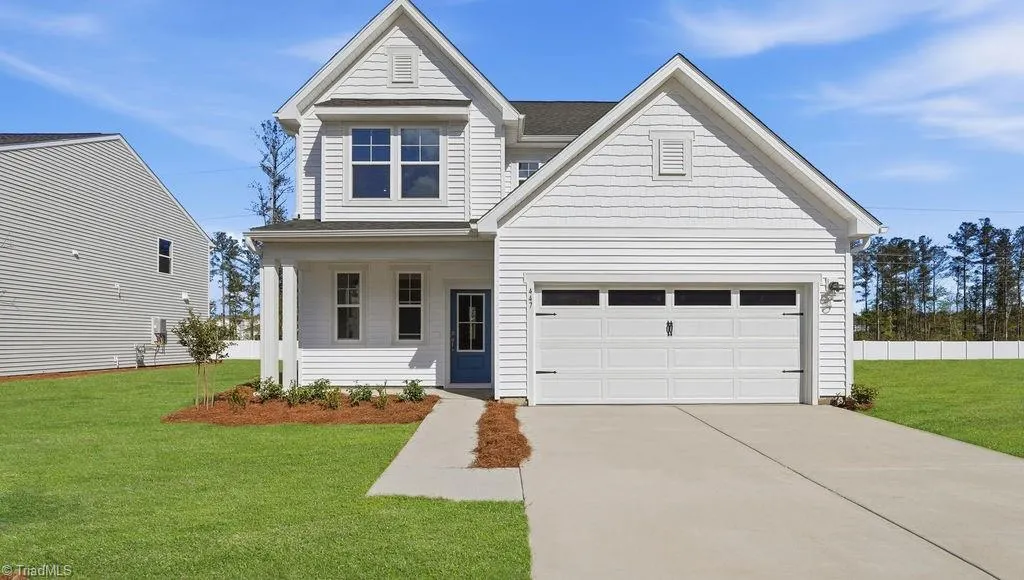
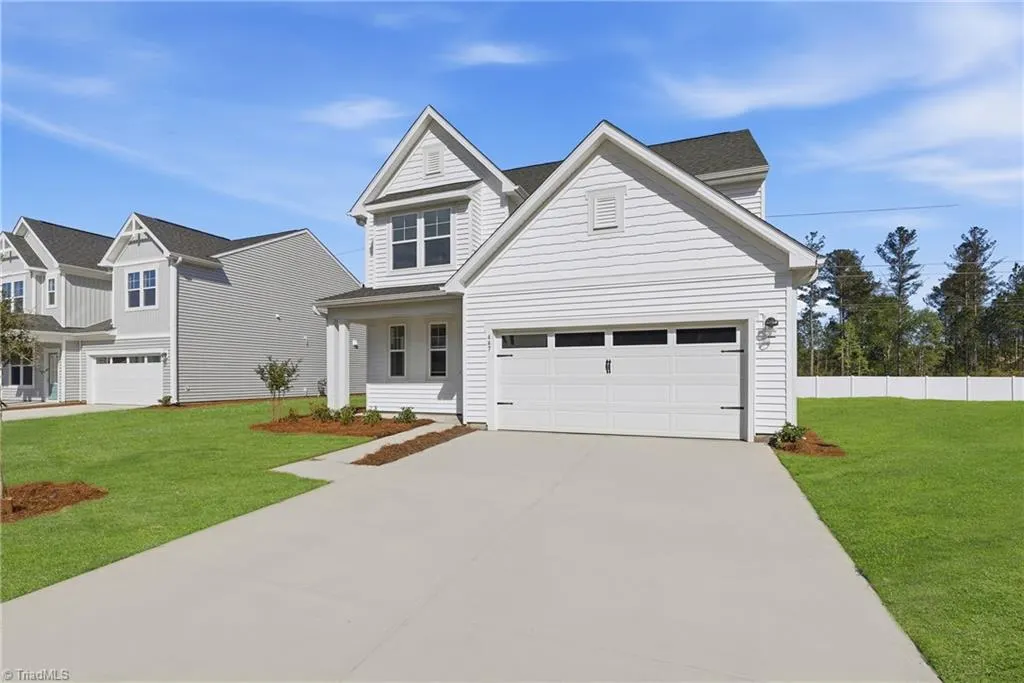
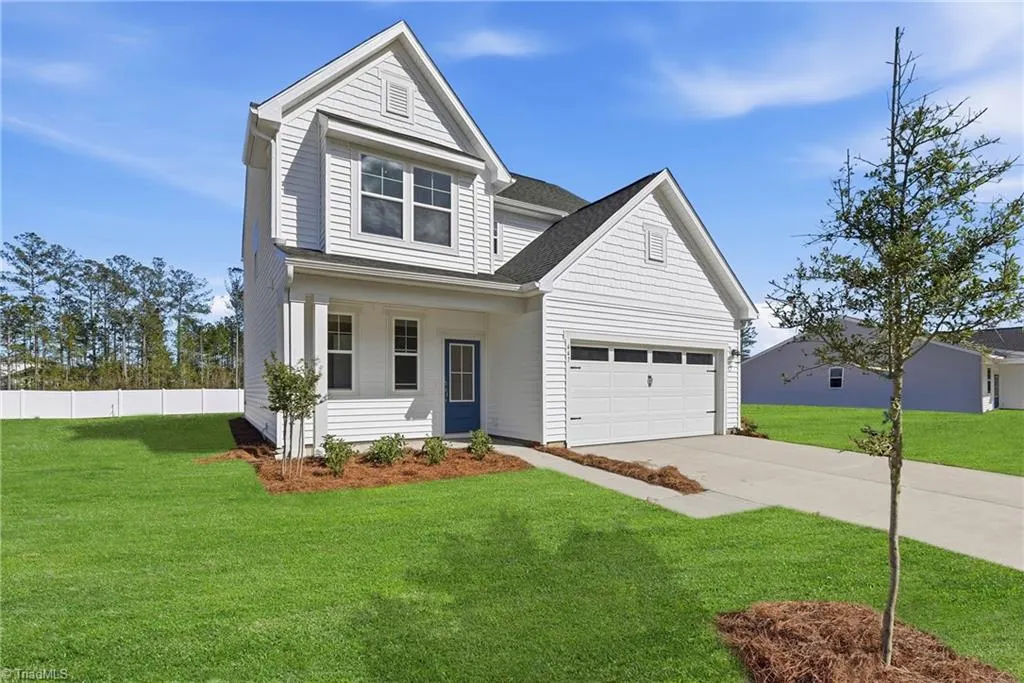
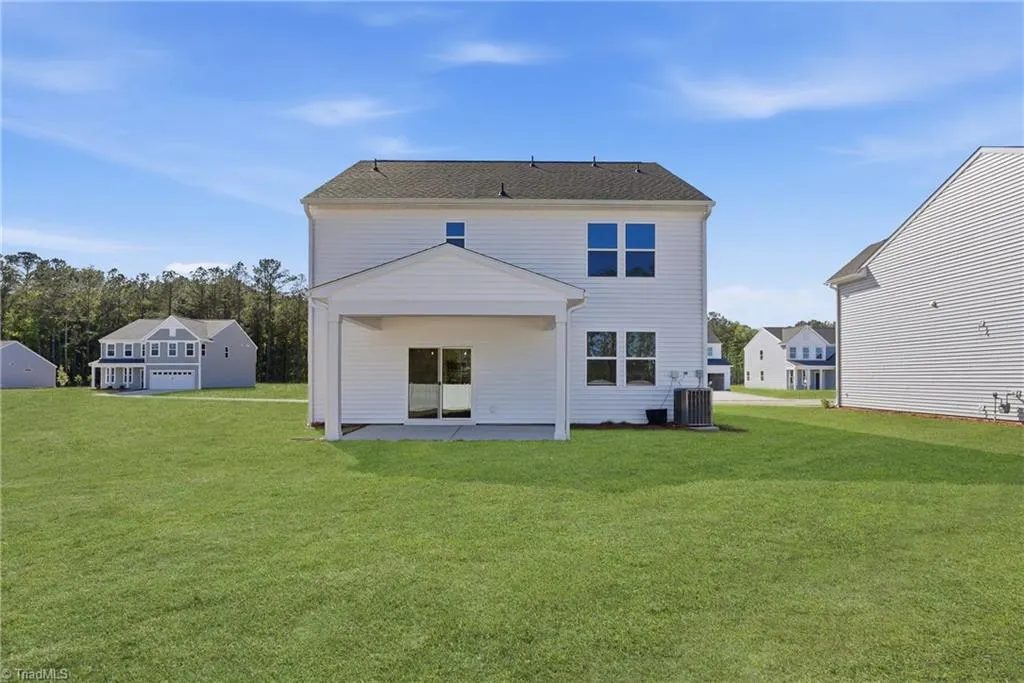


Address
4074 Stallion Street, High Point, NC
Price
$ 379,990
Property Attributes
- MLS#1231413
- TypeSingle Family
- Listing Status Active
- CountyDAVIDSON
- CityHigh Point
- NeighborhoodCanter Creek
- Zip27262
- StyleTransitional
- Year Built2026
- Taxes$ 640
- Price$ 379,990
- Bedrooms4
- Full Bathrooms2
- Half Bathrooms1
- Sqr Footage1894
- Lot Size0.18 Acres
Data Source:
Triad MLS (TRIADMLS)
Property Description
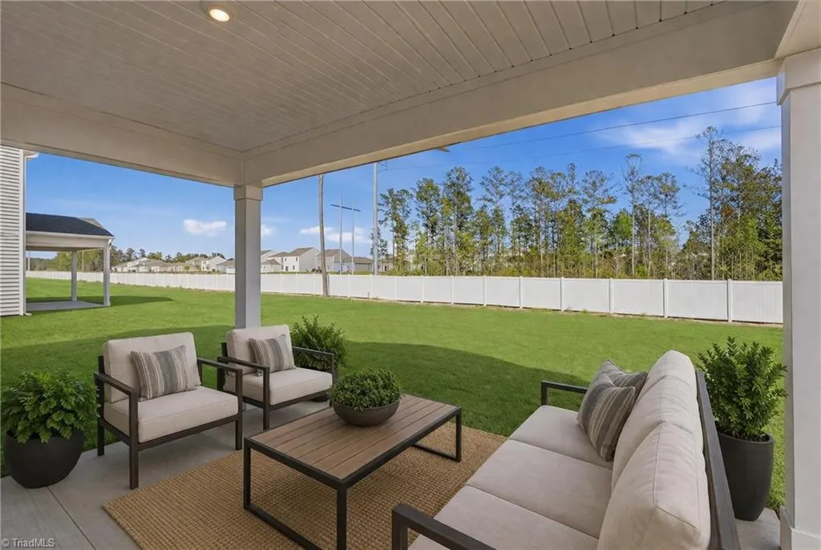
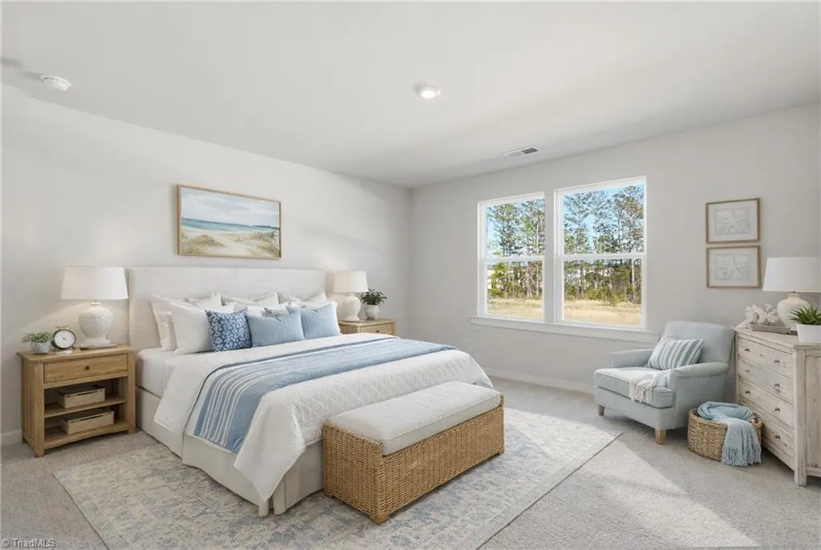
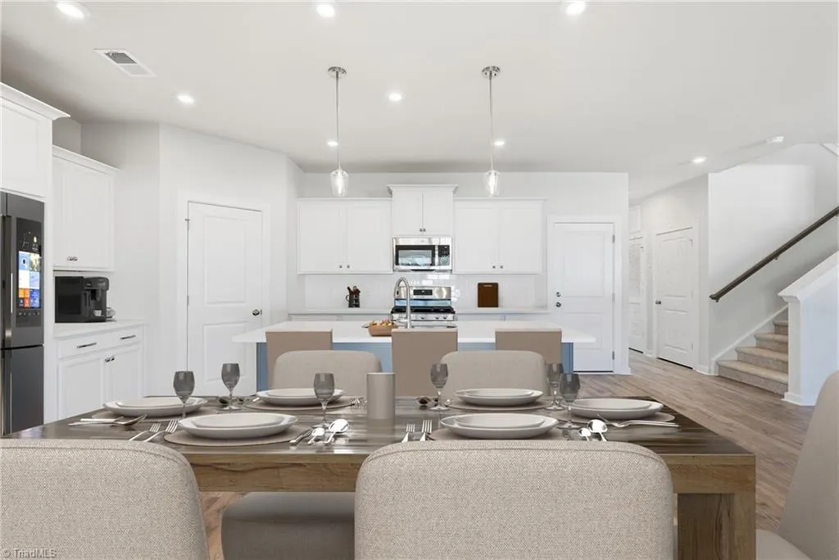
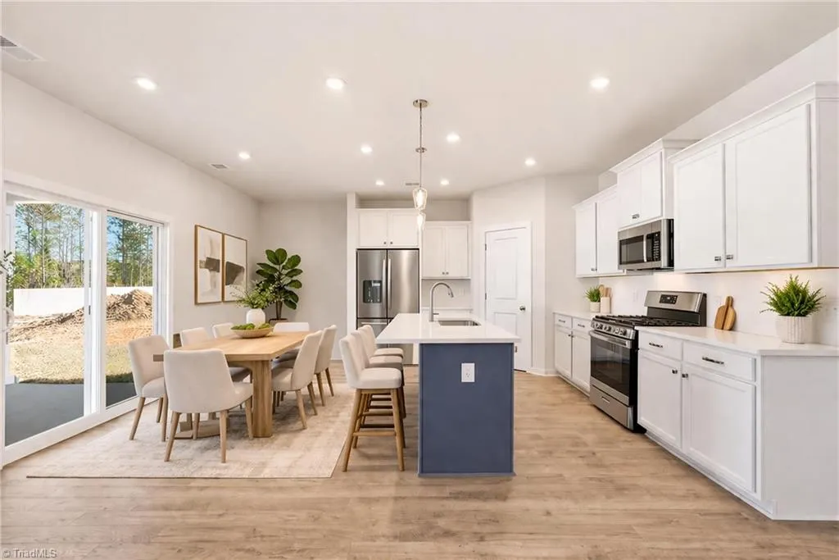
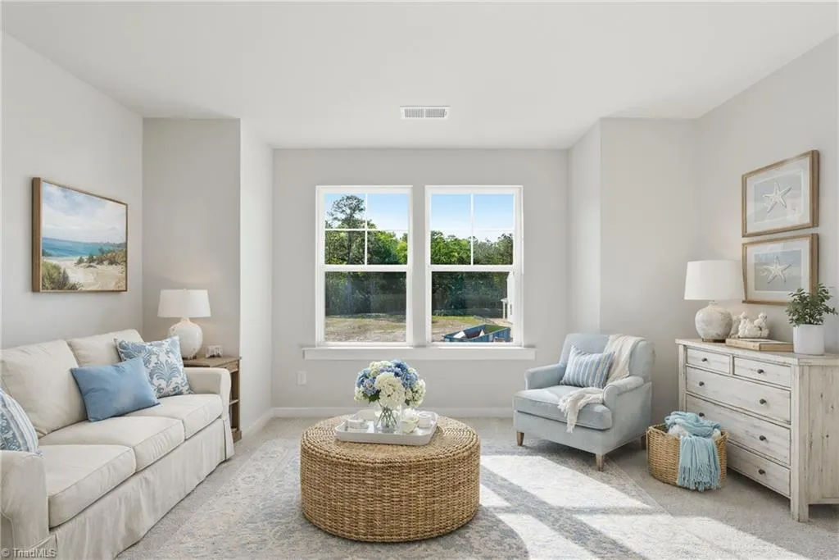
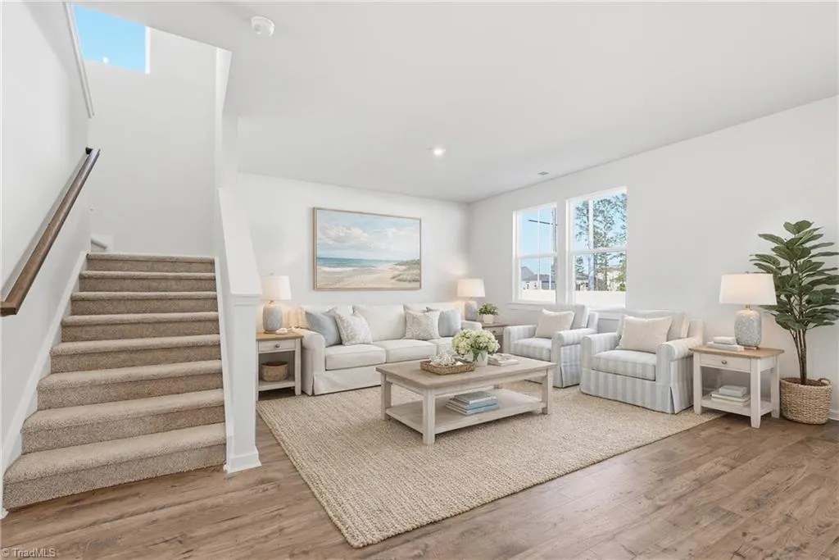
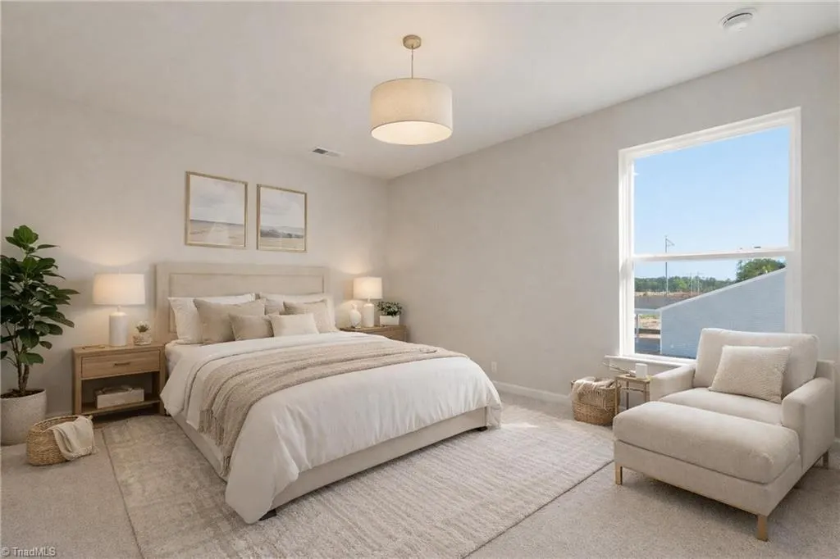
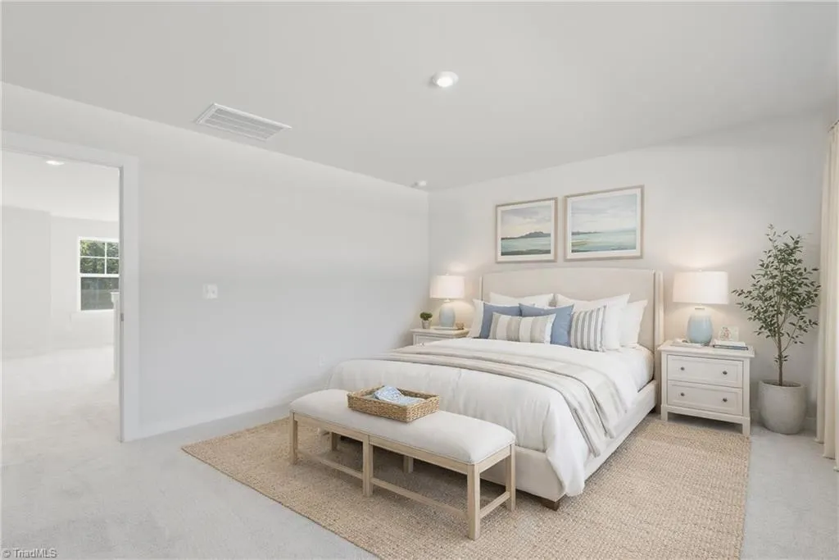
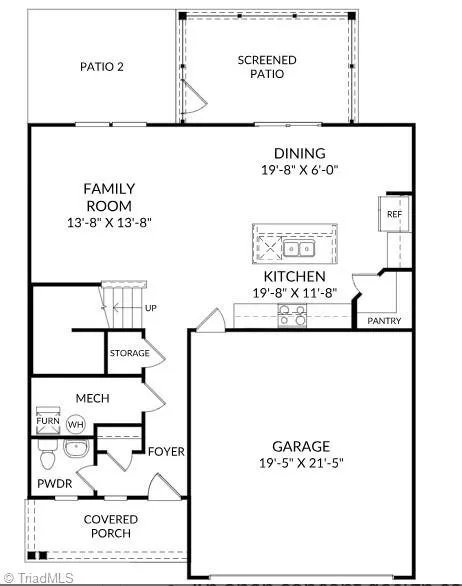
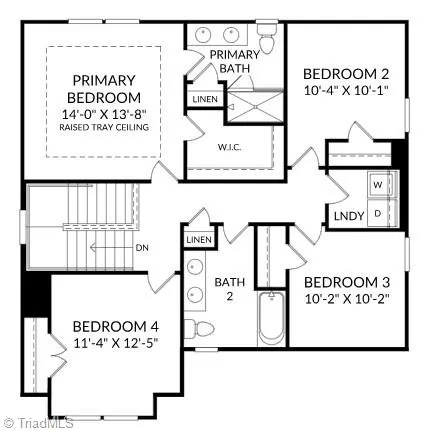
This beautifully designed 4-bedroom, 2.5-bath home offers the perfect combination of open-concept living, modern style, and everyday functionality. The spacious kitchen flows seamlessly into the dining area and family room, creating an ideal space for entertaining, gathering, and making lasting memories. A large walk-in pantry provides abundant storage, while flexible living spaces offer room for a home office, playroom, Upstairs, the private primary suite serves as a relaxing retreat with a luxurious bath and generous walk-in closet. Three additional bedrooms provide plenty of space for family and guests. Enjoy outdoor living and the convenience of nearby shopping, dining, parks, healthcare, and recreation. Easy access to major highways makes commuting simple. Homes like this are in high demand and selling quickly—don't wait! Schedule your private tour today before this most sought-after floor plans it's gone. Photos used are staged.
| Elementary School | Middle School | High School |
|---|---|---|
| Friendship Elementary School | Lewisville Middle School | Ledford High School |
| Price History | |
|---|---|
| 8/16/2026 | Listed $379,990 |
General Features
| Sewer | Public Sewer |
|---|---|
| Heating | Forced Air,Natural Gas |
| Cooling | Central Air |
| Appliances | Microwave,Dishwasher,Disposal,Exhaust Fan,Free-Standing Range,Range Hood,Electric Water Heater |
| Zoning | R5CZ |
| HOA Fee | 50 |
| Garage Spaces | 2 |
| Architectural Style | Transitional |
| Pool Features | None |
| Security Features | Smoke Detector(s) |
| Construction Materials | Stone,Vinyl Siding |
| Year Built | 2026 |
| Levels | Two |
| Property Subtype | Stick/Site Built |
| Assoc Fee Paid Per | Monthly |
| County | Davidson |
| New Construction | Yes |
| Property Type | Residential |
| HOA | Yes |
| Subdivision Name | Canter Creek |
| Total Rooms | 7 |
| Full Baths | 2 |
| Status | Active |
| Directions | HYW 68 North to High Point. Go 1.5 miles past Main Street,Turn Right on Lexington Ave. Community is 2.5 mile on Left. Use address 4248 Canter Creek Lane,High Point for directions to community. |
| High School | Ledford |
| City | High Point |
| Listing Terms | Cash,Conventional,FHA,VA Loan |
| Elementary School | Friendship |
| Tax Annual Amount | 640 |
| Middle/Junior High School | Lewisville |
| Structure Type | House |
| Standard Status | Active |
| Attic Description | Permanent Stairs |
| Pool Y/N | No |
Interior Features
| Interior Amenities | Dead Bolt(s),Kitchen Island,Pantry,Solid Surface Counter |
|---|---|
| Flooring | Carpet,Tile,Vinyl |
| Above Grade Finished Area | 1894 |
| Half Baths | 1 |
| Laundry Features | Dryer Connection,Laundry Room |
| Total Bedrooms | 4 |
| Main Level Bathrooms | 1 |
| Total Baths | 3 |
| Heating Fuel | Natural Gas |
| Water Heater | Electric |
| Primary On Main | No |
Exterior Features
| Parking Features | Driveway,Garage,Paved,On Street,Garage Door Opener,Attached |
|---|---|
| Lot Features | Cleared,Level,Sloped |
| Water Source | Public |
| Foundation Details | Slab |
| Building Area Total | 1894 |
| Lot Size Acres | 0.18 |
| Garage Description | Attached Garage |
Amenities
- Foreclosure
- Views
- Short Sale
- New Construction
- Adult 55+
- Lease To Own
- No HOA Fees
- Furnished
- Primary On Main
- Air Conditioning
- Seller Finance
- Green
- Fixer Upper
- Horse
- Golf
- Fireplace
- Deck
- Garage
- Basement
- Pool
Property vs Single Family Average in 27262
Price
Taxes
Year Built
Visits
In The Neighborhood
Open House
High Point
$ 390,000
- Type
- Single Family
- Size
- 2,028 SqFt
- Rooms
- 3 Beds + 2.5 Baths
 RE/MAX Realty Consultants 336-217-9300
Open House
High Point
$ 499,000
- Type
- Single Family
- Size
- 2,883 SqFt
- Rooms
- 4 Beds + 3.5 Baths
DeLille HOME 336-882-4663
Open House
High Point
$ 364,990
- Type
- Single Family
- Size
- 1,554 SqFt
- Rooms
- 3 Beds + 2 Baths
Windsor Real Estate Group 336-864-6251
