

Address
3625 Oak Chase Drive, High Point, NC
Price
$ 423,900
Property Attributes
- MLS#1218812
- TypeSingle Family
- Listing Status Active
- CountyGUILFORD
- CityHigh Point
- NeighborhoodSevron Oaks - Bent Tree
- Zip27265
- StyleHouse
- Year Built1997
- Taxes$ 3702
- Price$ 423,900
- Bedrooms4
- Full Bathrooms2
- Half Bathrooms1
- Sqr Footage2547
- Lot Size0.32 Acres
Data Source:
Triad MLS (TRIADMLS)
Property Description
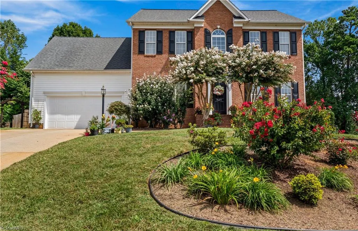
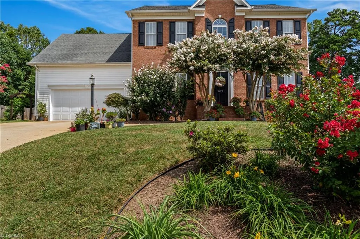
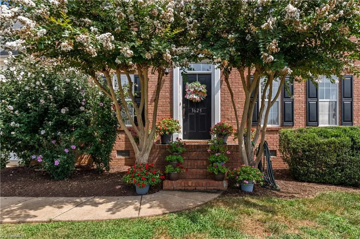
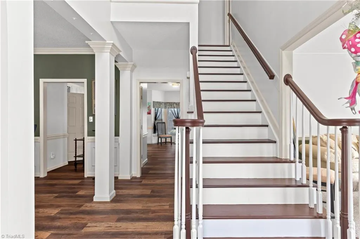
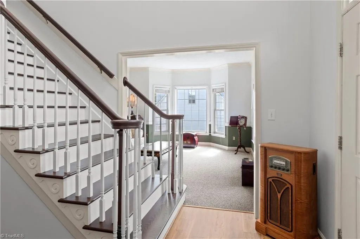
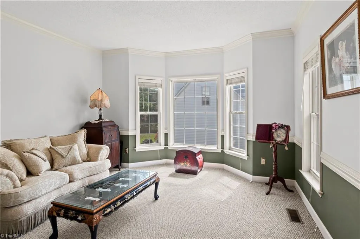
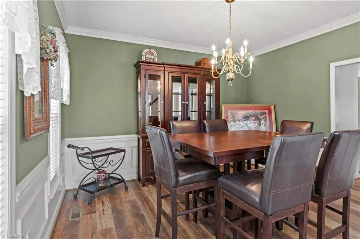
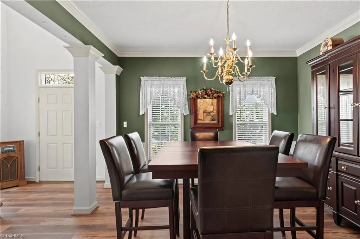
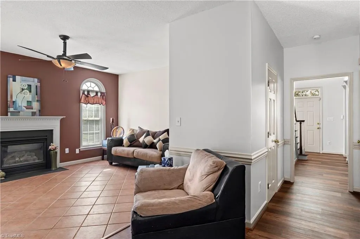
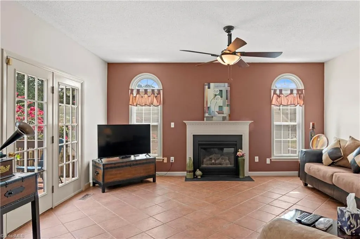
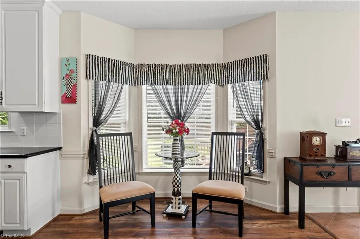
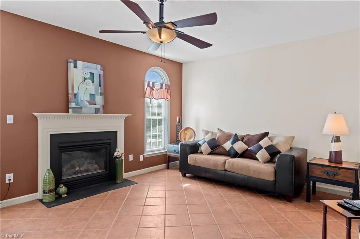
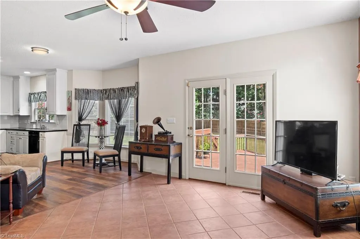
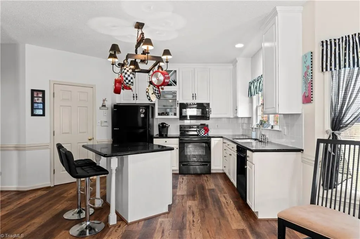
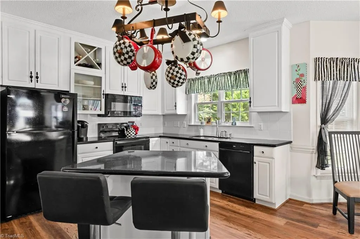
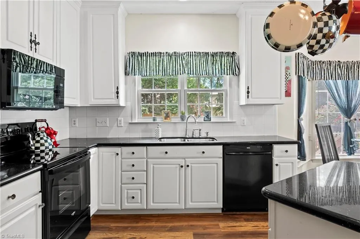
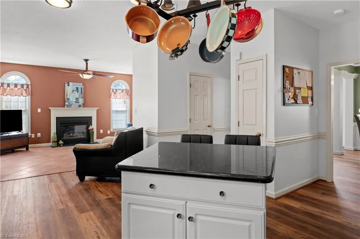
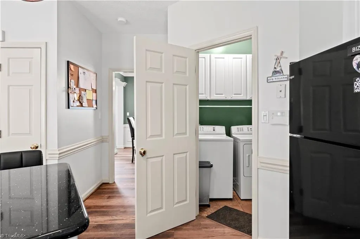
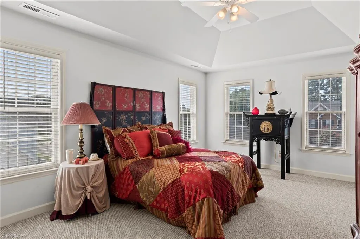
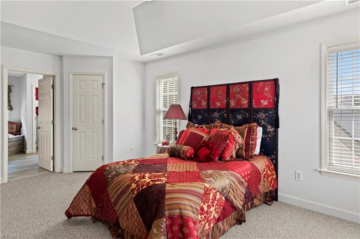
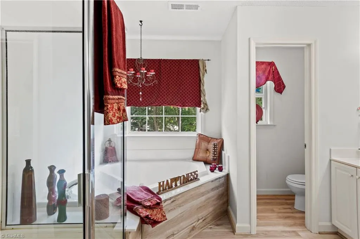
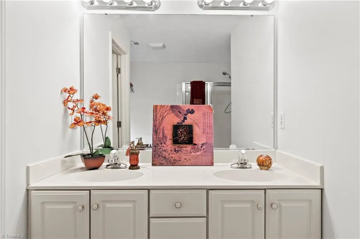
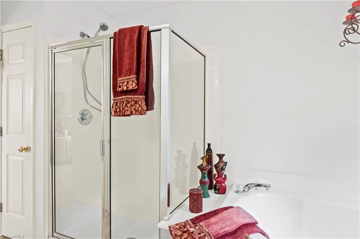
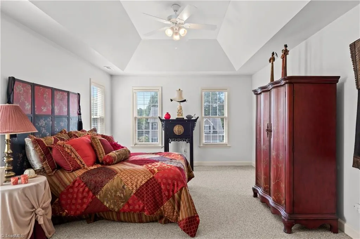
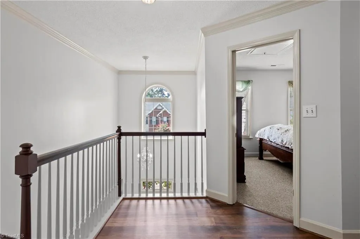
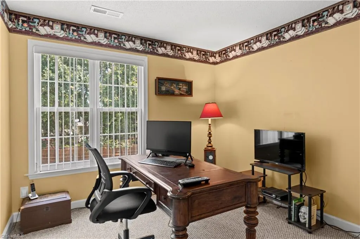
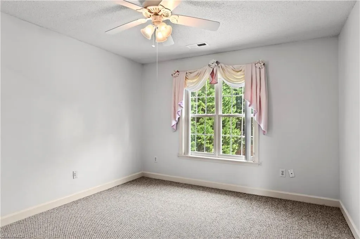
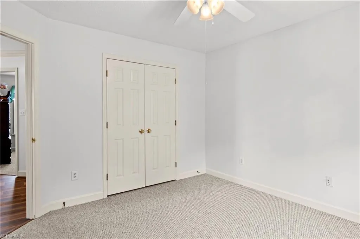
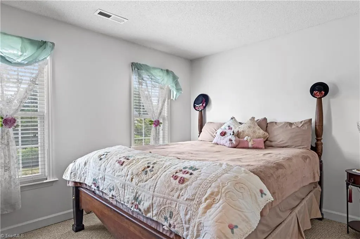
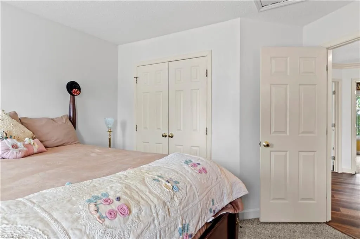
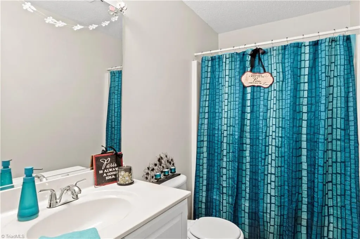
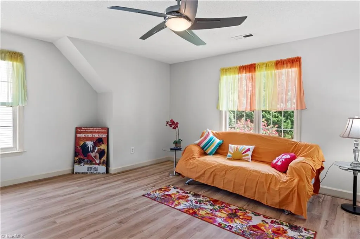
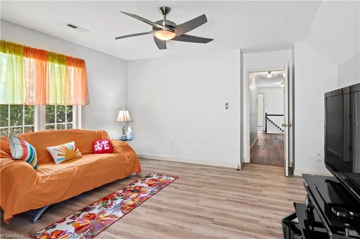
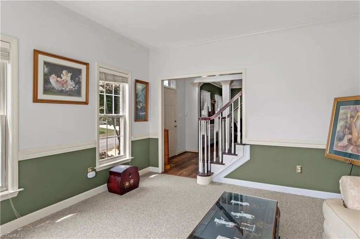
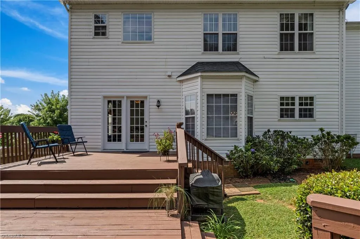
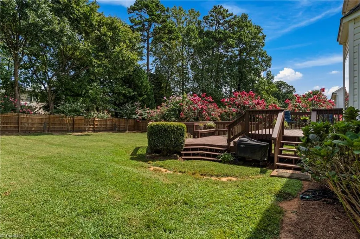
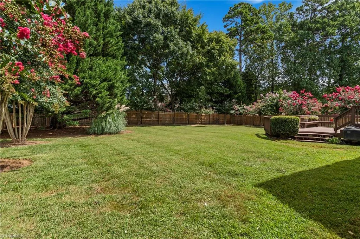
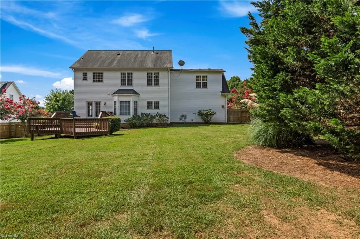
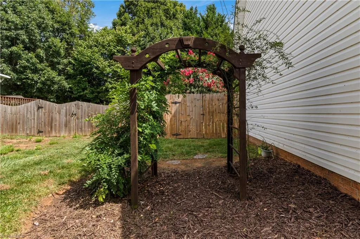
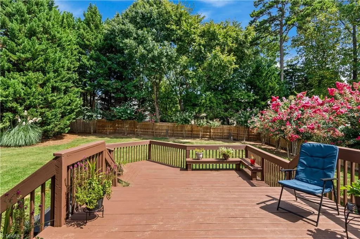
Meticulously maintained 9 room brick and vinyl home located in the Sevron Oaks neighborhood in High Point! Located within walking distance to Southwest Guilford schools, this move in ready 4 bedroom, 2.5 bath home offers the perfect blend of comfort, style, and convenience. Numerous upgrades throughout include newer HVAC systems installed in '22, water heater replaced in '21, and LVP flooring on both levels for easy maintenance and modern appeal. Enjoy multiple living spaces featuring a formal dining room, cozy living room, and spacious great room with fireplace perfect for relaxing or entertaining family and friends. Step outside to a freshly painted extended back deck overlooking the fenced backyard, ideal for gatherings, pets, or play. Gorgeous curb appeal makes this home stand out from the moment you arrive. Conveniently located minutes from the Piedmont Triad Farmers Market, shopping, dining, and more. Don’t miss your opportunity to make this beautiful property your next home!
| Price History | |
|---|---|
| 5/15/2026 | Listed $439,000 |
| 5/28/2026 | 1$437,000 |
| 6/12/2026 | 1$435,000 |
| 7/11/2026 | 3$425,000 |
| 7/17/2026 | 1$423,900 |
General Features
| Sewer | Public Sewer |
|---|---|
| Heating | Forced Air,Natural Gas |
| Cooling | Central Air |
| Appliances | Dishwasher,Free-Standing Range,Gas Water Heater |
| Zoning | CU-RS-9 |
| HOA Fee | 285 |
| Garage Spaces | 2 |
| Pool Features | None |
| Construction Materials | Brick,Vinyl Siding |
| Year Built | 1997 |
| Levels | Two |
| Property Subtype | Stick/Site Built |
| Assoc Fee Paid Per | Annually |
| County | Guilford |
| Property Type | Residential |
| HOA | Yes |
| Subdivision Name | Sevron Oaks - Bent Tree |
| Total Rooms | 11 |
| Full Baths | 2 |
| Status | Active |
| Directions | I-74 W,Johnson St and Skeet Club Rd to Oak Chase Dr Turn right onto Oak Chase Dr Destination will be on the left |
| City | High Point |
| Tax Annual Amount | 3702 |
| Structure Type | House |
| Standard Status | Active |
| Pool Y/N | No |
Interior Features
| Interior Amenities | Ceiling Fan(s),Pantry,Vaulted Ceiling(s) |
|---|---|
| Basement | Crawl Space |
| Flooring | Carpet,Tile,Vinyl |
| Total Fireplaces | 1 |
| Fireplace Features | Great Room |
| Above Grade Finished Area | 2547 |
| Half Baths | 1 |
| Laundry Features | Dryer Connection,Main Level,Washer Hookup |
| Total Bedrooms | 4 |
| Main Level Bathrooms | 1 |
| Total Baths | 3 |
| Heating Fuel | Natural Gas |
| Water Heater | Gas |
| Primary On Main | No |
Exterior Features
| Fencing | Fenced |
|---|---|
| Parking Features | Driveway,Garage,Garage Door Opener,Attached |
| Water Source | Public |
| Building Area Total | 2547 |
| Lot Size Acres | 0.32 |
| Garage Description | Attached Garage |
Amenities
- Foreclosure
- Views
- Short Sale
- New Construction
- Adult 55+
- Lease To Own
- No HOA Fees
- Furnished
- Primary On Main
- Air Conditioning
- Seller Finance
- Green
- Fixer Upper
- Horse
- Golf
- Fireplace
- Deck
- Garage
- Basement
- Pool
Property vs Single Family Average in 27265
Price
Taxes
Year Built
Visits

