
Price Reduction
Address
3674 Oak Chase Drive, High Point, NC
Price
$ 430,000
Property Attributes
- MLS#1229005
- TypeSingle Family
- Listing Status Active
- CountyGUILFORD
- CityHigh Point
- NeighborhoodSevron Oaks - Bent Tree
- Zip27265
- StyleHouse
- Year Built1999
- Taxes$ 3976
- Price$ 430,000
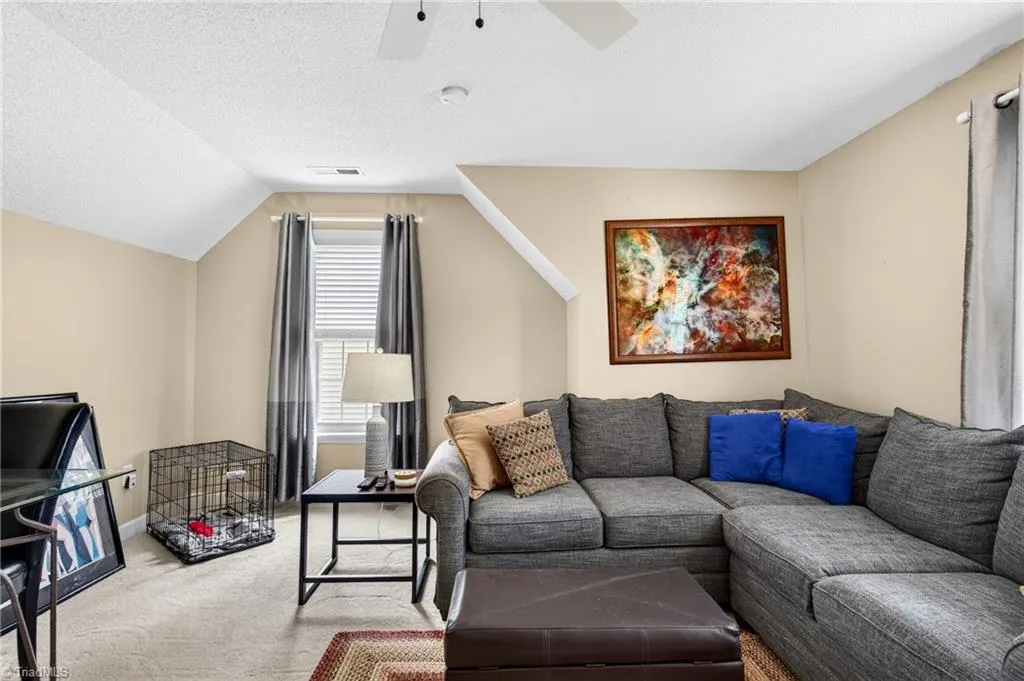
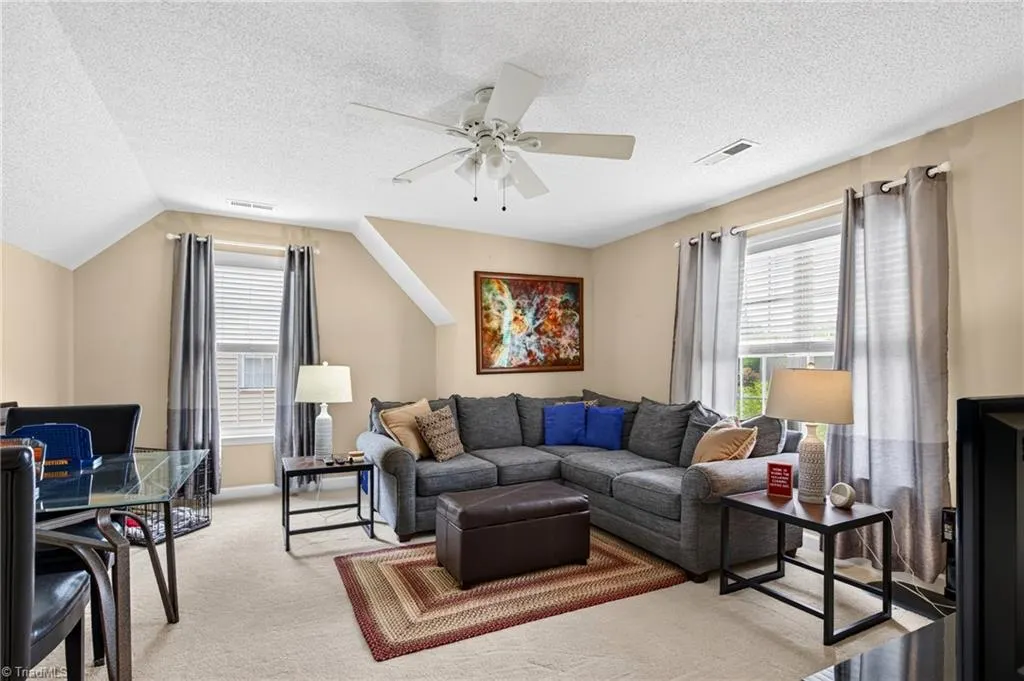
- Bedrooms4
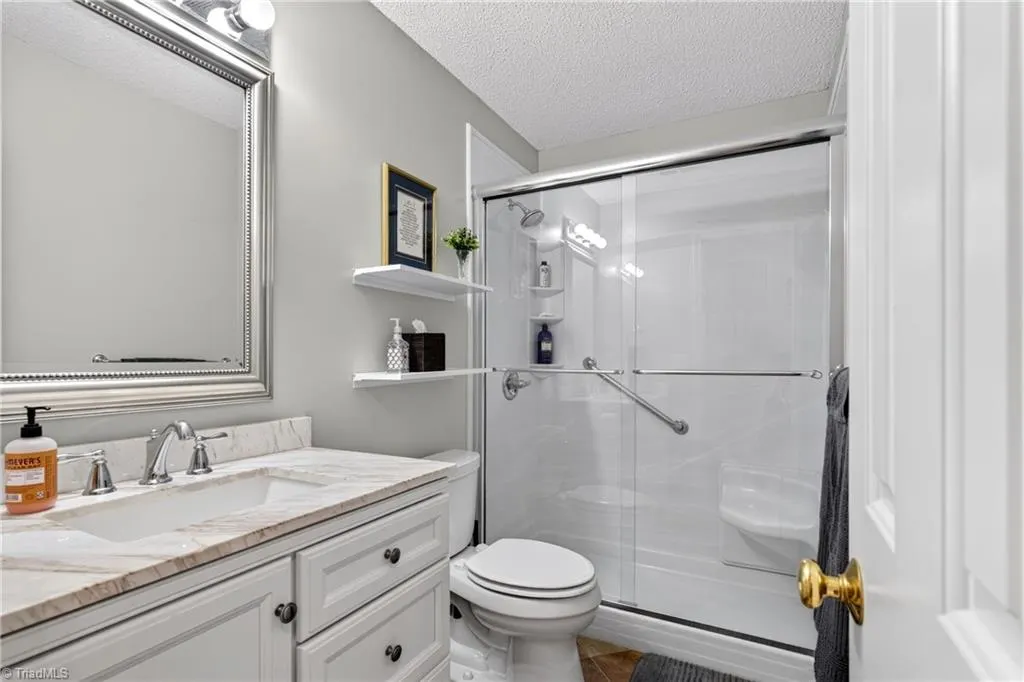
- Full Bathrooms2
- Half Bathrooms1
- Sqr Footage2396
- Lot Size0.29 Acres
Data Source:
Triad MLS (TRIADMLS)
Property Description
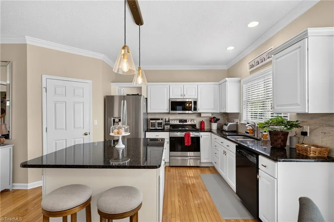
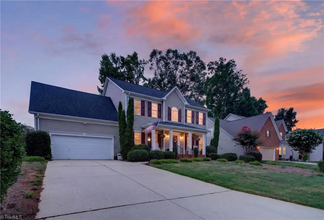
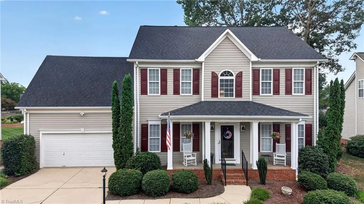
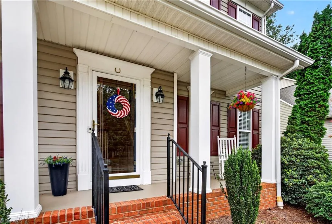
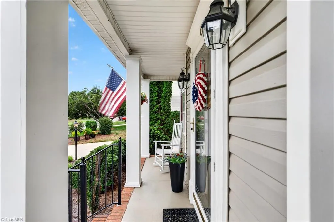
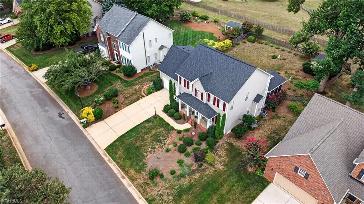
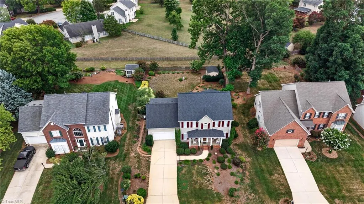
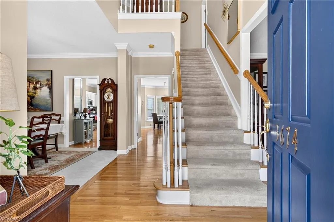
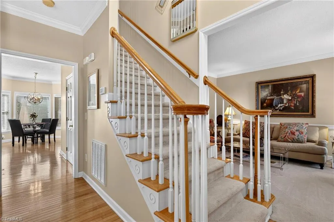
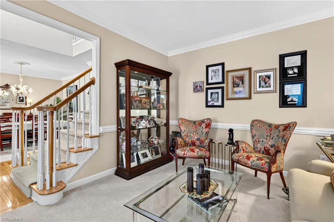
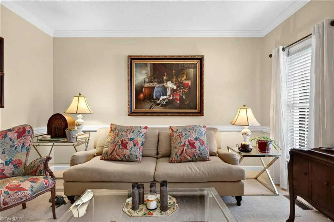
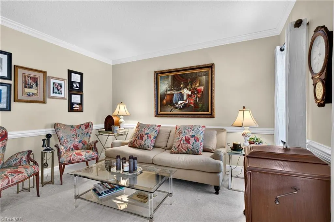
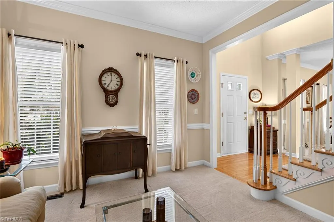
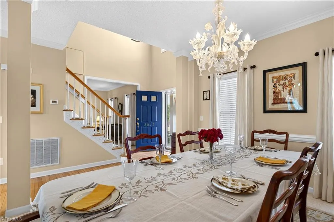
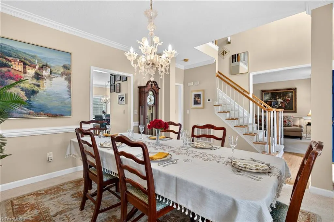
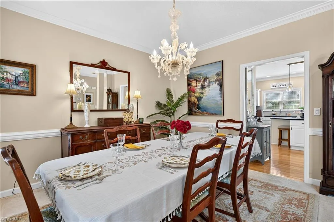
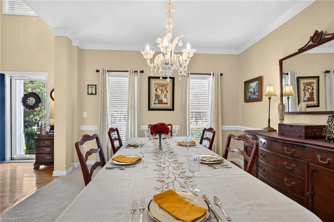
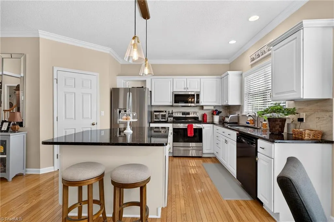
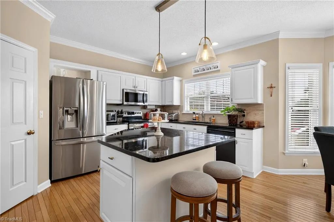
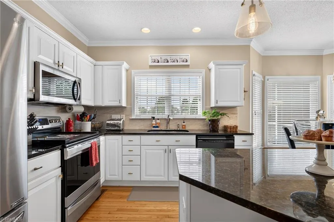
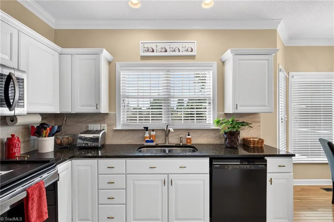
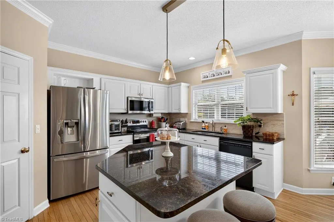
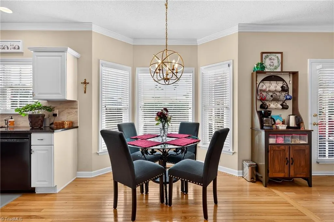
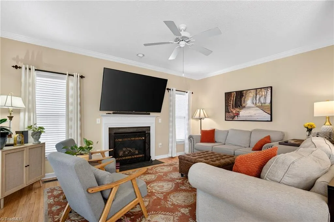
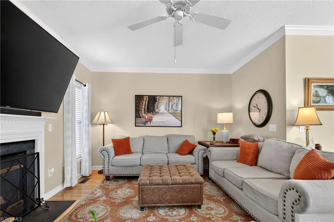
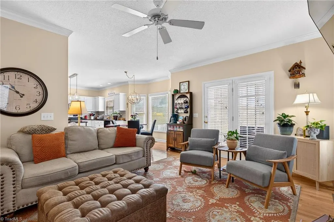
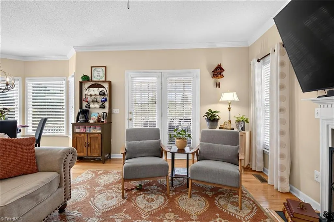
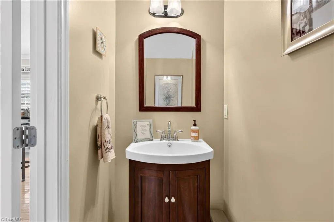
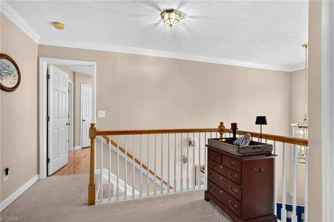
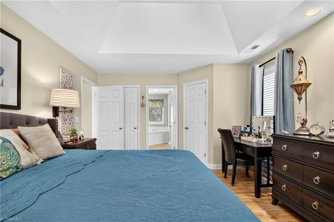
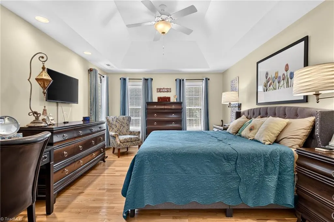
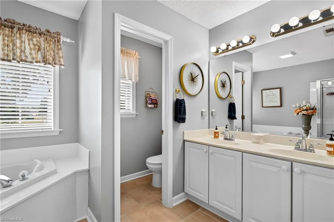
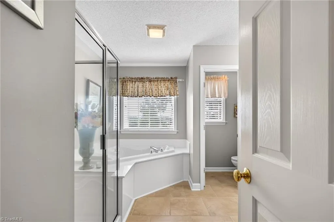
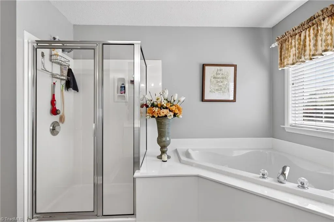
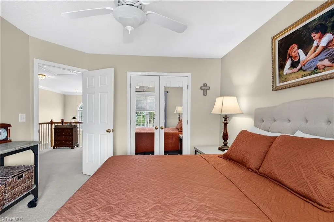
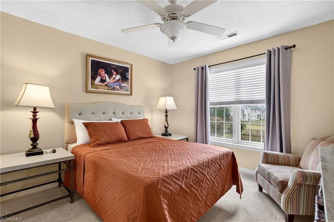
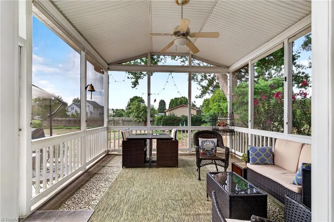
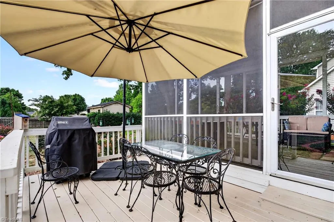
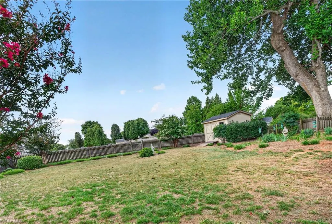
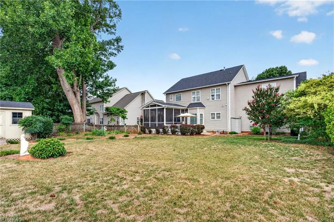
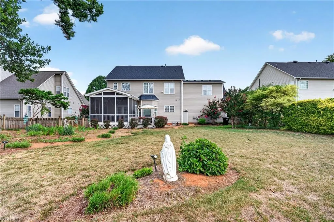
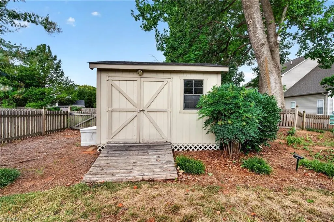
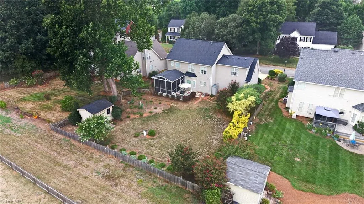
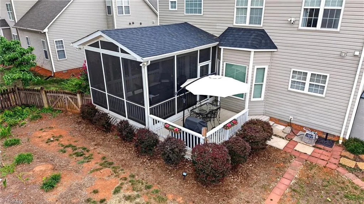
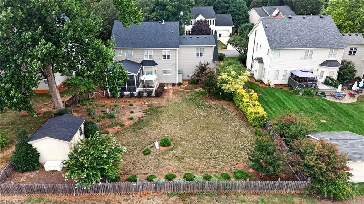
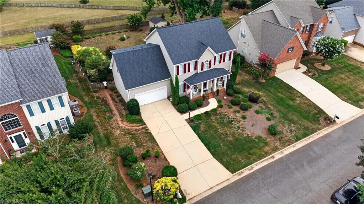
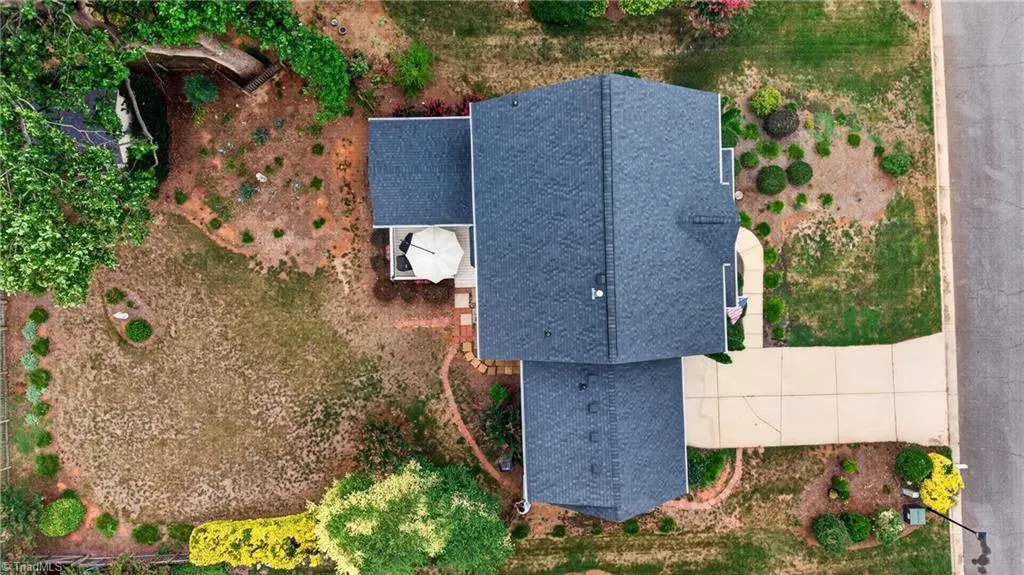
Welcome home to 3674 Oak Chase Drive in the highly sought-after Southwest School District! This beautifully maintained, move-in-ready home offers a traditional floor plan with a formal dining room and a versatile den, perfect for today's work-from-home lifestyle. Gorgeous hardwood floors flow throughout the main level. The open-concept kitchen, breakfast area, and living room create the perfect space for entertaining. The chef's kitchen features granite countertops, a spacious island, and a brand-new tile backsplash. Relax on the screened porch overlooking the flat, beautifully landscaped, fenced backyard, ideal for cookouts, entertaining, or quiet evenings under the stars. Upstairs you'll find four spacious bedrooms with ample closet space. Don't miss this wonderful opportunity—schedule your private showing today!
| Elementary School | Middle School | High School |
|---|---|---|
| Southwest Elementary School | Southwest Middle School | Southwest High School |
| Price History | |
|---|---|
| 7/27/2026 | Listed $450,000 |
| 8/11/2026 | 3$439,900 |
| 9/9/2026 | 3$430,000 |
General Features
| Sewer | Public Sewer |
|---|---|
| Heating | Fireplace(s),Forced Air,Natural Gas |
| Cooling | Central Air |
| Appliances | Gas Water Heater |
| Zoning | CU-RS-9 |
| HOA Fee | 265 |
| Garage Spaces | 2 |
| Pool Features | None |
| Construction Materials | Vinyl Siding |
| Year Built | 1999 |
| Levels | Two |
| Property Subtype | Stick/Site Built |
| Assoc Fee Paid Per | Annually |
| County | Guilford |
| Property Type | Residential |
| HOA | Yes |
| Subdivision Name | Sevron Oaks - Bent Tree |
| Total Rooms | 12 |
| Full Baths | 2 |
| Status | Active |
| Directions | 68 S to exit 110 towards High Point,R on Willard Dairy,L on Oak Chase,Property on the L |
| High School | Southwest |
| City | High Point |
| Listing Terms | Cash,Conventional,FHA,VA Loan |
| Elementary School | Southwest |
| Tax Annual Amount | 3976.91 |
| Middle/Junior High School | Southwest |
| Structure Type | House |
| Standard Status | Active |
| Additional School Info Zone | Call School Board |
| Pool Y/N | No |
Interior Features
| Basement | Crawl Space |
|---|---|
| Total Fireplaces | 1 |
| Fireplace Features | Living Room |
| Above Grade Finished Area | 2396 |
| Half Baths | 1 |
| Total Bedrooms | 4 |
| Main Level Bathrooms | 1 |
| Total Baths | 3 |
| Heating Fuel | Natural Gas |
| Water Heater | Gas |
| Primary On Main | No |
Exterior Features
| Parking Features | Garage,Attached |
|---|---|
| Water Source | Public |
| Building Area Total | 2396 |
| Lot Dimensions | none |
| Lot Size Acres | 0.29 |
| Garage Description | Attached Garage |
Amenities
- Foreclosure
- Views
- Short Sale
- New Construction
- Adult 55+
- Lease To Own
- No HOA Fees
- Furnished
- Primary On Main
- Air Conditioning
- Seller Finance
- Green
- Fixer Upper
- Horse
- Golf
- Fireplace
- Deck
- Garage
- Basement
- Pool
Property vs Single Family Average in 27265
Price
Taxes
Year Built
Visits

